
The Christopher Thiemet Team← All listings Schedule a tour
3721 Clifton Avenue
Under contract

3721Clifton Avenue

Saint Louis, MO 63109

$379,900

Est. /mo with 20% down at 7.40% · Adjust the numbers

Photos · 55 views

Take the walk-through

3D tour & floor plan

Walk through from anywhere

Move room to room in the 3D tour, or open the floor plan to see how the rooms fit together.

Matterport 3D tourWalk through in 3D →

Circa 1941 · The home

Single Family Clifton Avenue

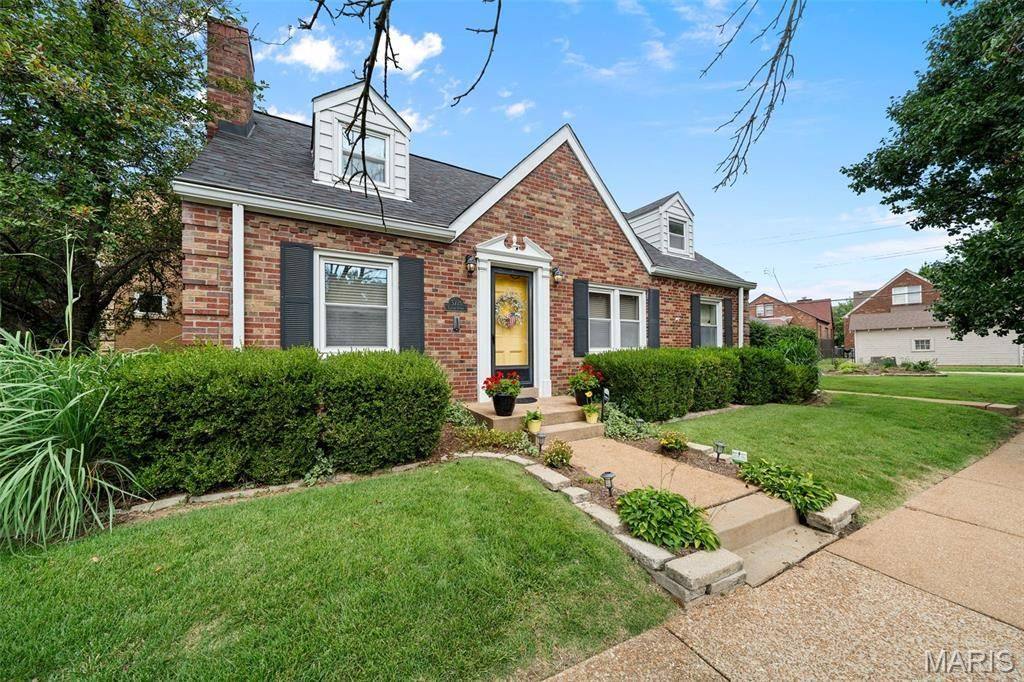
Fall in love with this charming Cape Cod on a quiet, non-through street in sought-after Lindenwood Park! Just a short walk to both Francis Park and Lindenwood Park, this 4-bedroom, 3.5-bath home blends timeless character with everyday comfort. Classic details include gleaming hardwood floors, art glass windows, crown molding, arched doorways, and an open living/dining area filled with natural light. The main-floor primary bedroom features a quaint nook and spacious closet, while a second main-floor bedroom makes an ideal office or guest room with nearby half bath.

The bright kitchen offers abundant cabinetry, pantry, garden window, and all appliances stay! The conditioned sunroom is the perfect spot for morning coffee or evening wine. Upstairs you'll find two additional bedrooms, a full bath (one is a bed+bath suite combo), plus oversized closets. The squeaky clean lower level adds a spacious recreational space, full bathroom, separate laundry room, and ample storage. Outside, enjoy a beautifully landscaped, fenced backyard with a flagstone patio.

RARE for the city is the ATTACHED 2-car garage + additional off-street parking. Walk to Trattoria Marcella, Skald, Pint Size Bakery, parks, shops, Ted Drewes, Target, Schnucks, and more. This special home is ready to welcome its next owners!

  • StyleRanch, Traditional
  • BasementPartially Finished, Full
  • Garage2 car attached
  • ParkingAttached, Garage, Garage Door Opener
  • CoolingCentral Air, Electric
  • HeatingForced Air, Natural Gas
  • ExteriorBrick
  • Hardwood Floors
  • Patio
  • Garage Parking

See it in person

Request a private showing at a time that works for you.

Schedule a tour

Facts & location

The details

Property facts
List price$379,900
MLS #26032570
StatusUnder contract
TypeResidential - Single Family
StyleRanch, Traditional
Year built1941
Living area1,686 sq ft
Lot0.09 acres
Bedrooms4
Bathrooms3.5
BasementPartially Finished, Full
Garage2 car attached
ParkingAttached, Garage, Garage Door Opener
HeatingForced Air, Natural Gas
CoolingCentral Air, Electric
ExteriorBrick
Water / sewerPublic / Public Sewer
Property tax$4,762 per year
SubdivisionWerrylick Add
Parcel #6233-00-0230-0
Assigned schools
ElementaryMason Elem.
MiddleLong Middle Community Ed. Center
HighRoosevelt High
DistrictSt Louis City

Buyers should verify school assignments directly with the school district.

Location

On the map

Get directions →

Monthly payment estimator

Run your numbers

This is an estimate only, not a loan offer. Your rate, insurance and mortgage insurance will depend on your lender, credit and loan type.

Loan term

Assumes a $379,900 price, property tax of $4,762 a year, homeowners insurance of about $1,500 a year, and PMI of about 0.5% of the loan per year when the down payment is under 20%. The starting rate is Freddie Mac’s average 30-year fixed rate for the week of Oct 15, 2026; your rate will depend on your loan and credit.

Estimated monthly payment
Principal & interest
Property tax
Homeowners insurance
HOA$0
PMI (under 20% down)

Loan amount:

Showings

Schedule a showing

Christopher Thiemet

Christopher Thiemet

REALTOR® · The Christopher Thiemet Team

RedKey Realty Leaders
3353 Roger Pl., Saint Louis, MO 63116

Cell · call or text(314) 412-0654
Office(314) 692-7200

By sending, you agree that Christopher Thiemet may contact you by phone, text or email about this home. Message and data rates may apply; reply STOP to opt out of texts. We never sell your information. See our Privacy Policy.

Own a home nearby?

Thinking of selling?

Ask what this listing tells you about your home's value.

Get my home value